

BEDS4
BATHS2 full
SQUARE FEET1,707
MLS#1113403
STATUSActive
PROPERTY TYPEResidential - Single Family
SUBDIVISIONPrairie Ridge
Property Description
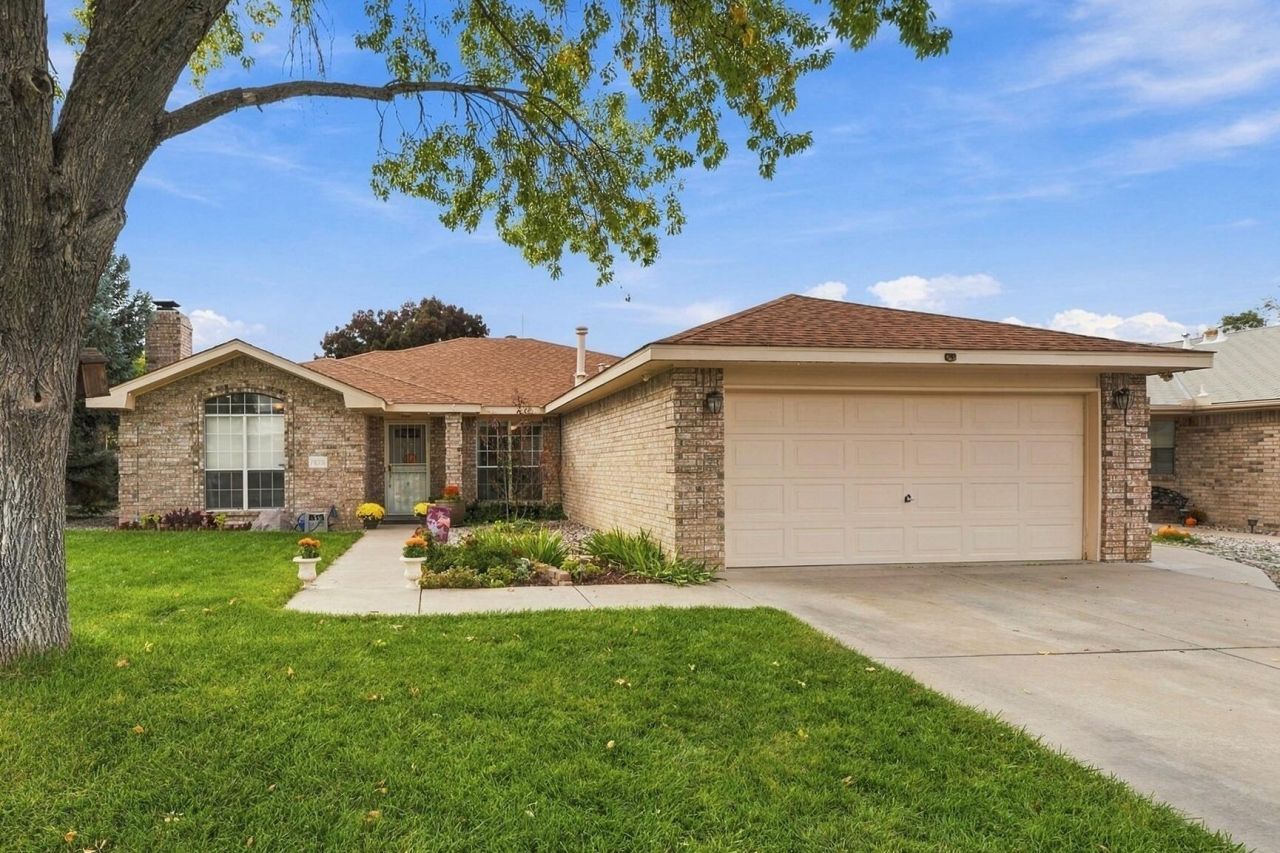
A wonderful blend of classic brick charm in an unbeatable location! This 4 bedroom Opel Jenkins home is a special find near Golf Course and Paseo, shopping, and Riverview Park. Enjoy wonderful curb appeal with lush grass, colorful flowers, and mature trees in both the front and back yards. The beautiful backyard offers a lovely setting to relax or entertain, complete with a handy storage shed. Inside, you'll appreciate the updated hall bath, primary suite with double sinks and a soothing soaker tub, and numerous newer blinds throughout. The kitchen appliances all convey, with refrigerator, dishwasher, and cooktop less than 5 years old, plus a washer and dryer just 3 years old. HVAC and water heater are also under 10 years old. A unique bonus is the converted half-garage, offering a workout room, hobby space, or rec room with its own mini-split. Need a full 2-car garage? It can easily be converted back! Comfort, convenience, charm, and flexibility all in one wonderful home!
Property Features
Property Type: Residential - Single Family
Cooling: Refrigerated
Fireplaces: 1
Garage: 2 car attached
Heating: Forced Air, Natural Gas
Lot Size: 0.15 Acres
Roof Type: Pitched, Shingle
Stories: 1.0
Taxes: $2,642
Year Built: 1989
Amenities
Breakfast Area
Ceiling Fan(s)
Cathedral Ceiling(s)
Dual Sinks
Entrance Foyer
Garden Tub/Roman Tub
Kitchen Island
Main Level Primary
Skylights
Separate Shower
Water Closet(s)
Walk-In Closet(s)
Private Yard
Smart Camera(s)/Recording
Irrigation Sprinklers
Feature Descriptions
Appliances: Built-In Electric Range, Cooktop, Dryer, Dishwasher, Disposal, Microwave, Refrigerator, Range Hood, Washer
Exterior: Brick Veneer, Frame
Fencing: Wall
Fireplace: Glass Doors, Gas Log
Flooring: Carpet, Laminate, Tile
Laundry: Electric Dryer Hookup
Lot: Lawn, Landscaped, Sprinklers Automatic
Parcel#: 101206303029021208
Parking: Attached, Garage
Parking Notes: Attached, Garage
Patio/Porch: Covered, Patio
Sewer: Public Sewer
Utilities: Electricity Connected, Natural Gas Connected, Sewer Connected, Water Connected
Water: Public
Window: Bay Window(s), Double Pane Windows, Insulated Windows, Skylight(s)
Local Schools
High School: Volcano Vista
Middle School: Lyndon B Johnson
Elementary School: Chamiza
Listed By / Shown By
Listed By
Agency Name: ERA Summit
Agency Phone: (505) 296-1500
Shown By
Agent Name: Sarah Johnson
Agent Phone: (505) 980-4204
Agency Title: Coldwell Banker Legacy

Estimate Your Payment
Estimated Payment
$ 1,123.85 per month $798.98 Principal & Interest $220.17 Property Tax $104.71 Homeowner's Insurance
7425 Sunrose Drive Nw | MLS# 1113403
This single family home located at 7425 Sunrose Drive Nw, Albuquerque, NM 87120 is currently listed for sale with an asking price of $359,000. This property was built in 1989 and has 4 bedrooms and 2 full baths with 1707 sq. ft. Sunrose Drive Nw is located in the Prairie Ridge subdivision. Search Prairie Ridge real estate on sljohnson.cblegacy.com today.