

BEDS4
BATHS2 full
SQUARE FEET1,848
MLS#1107125
STATUSActive
PROPERTY TYPEResidential - Single Family
SUBDIVISIONEnchanted Hills Unit 11B
Property Description
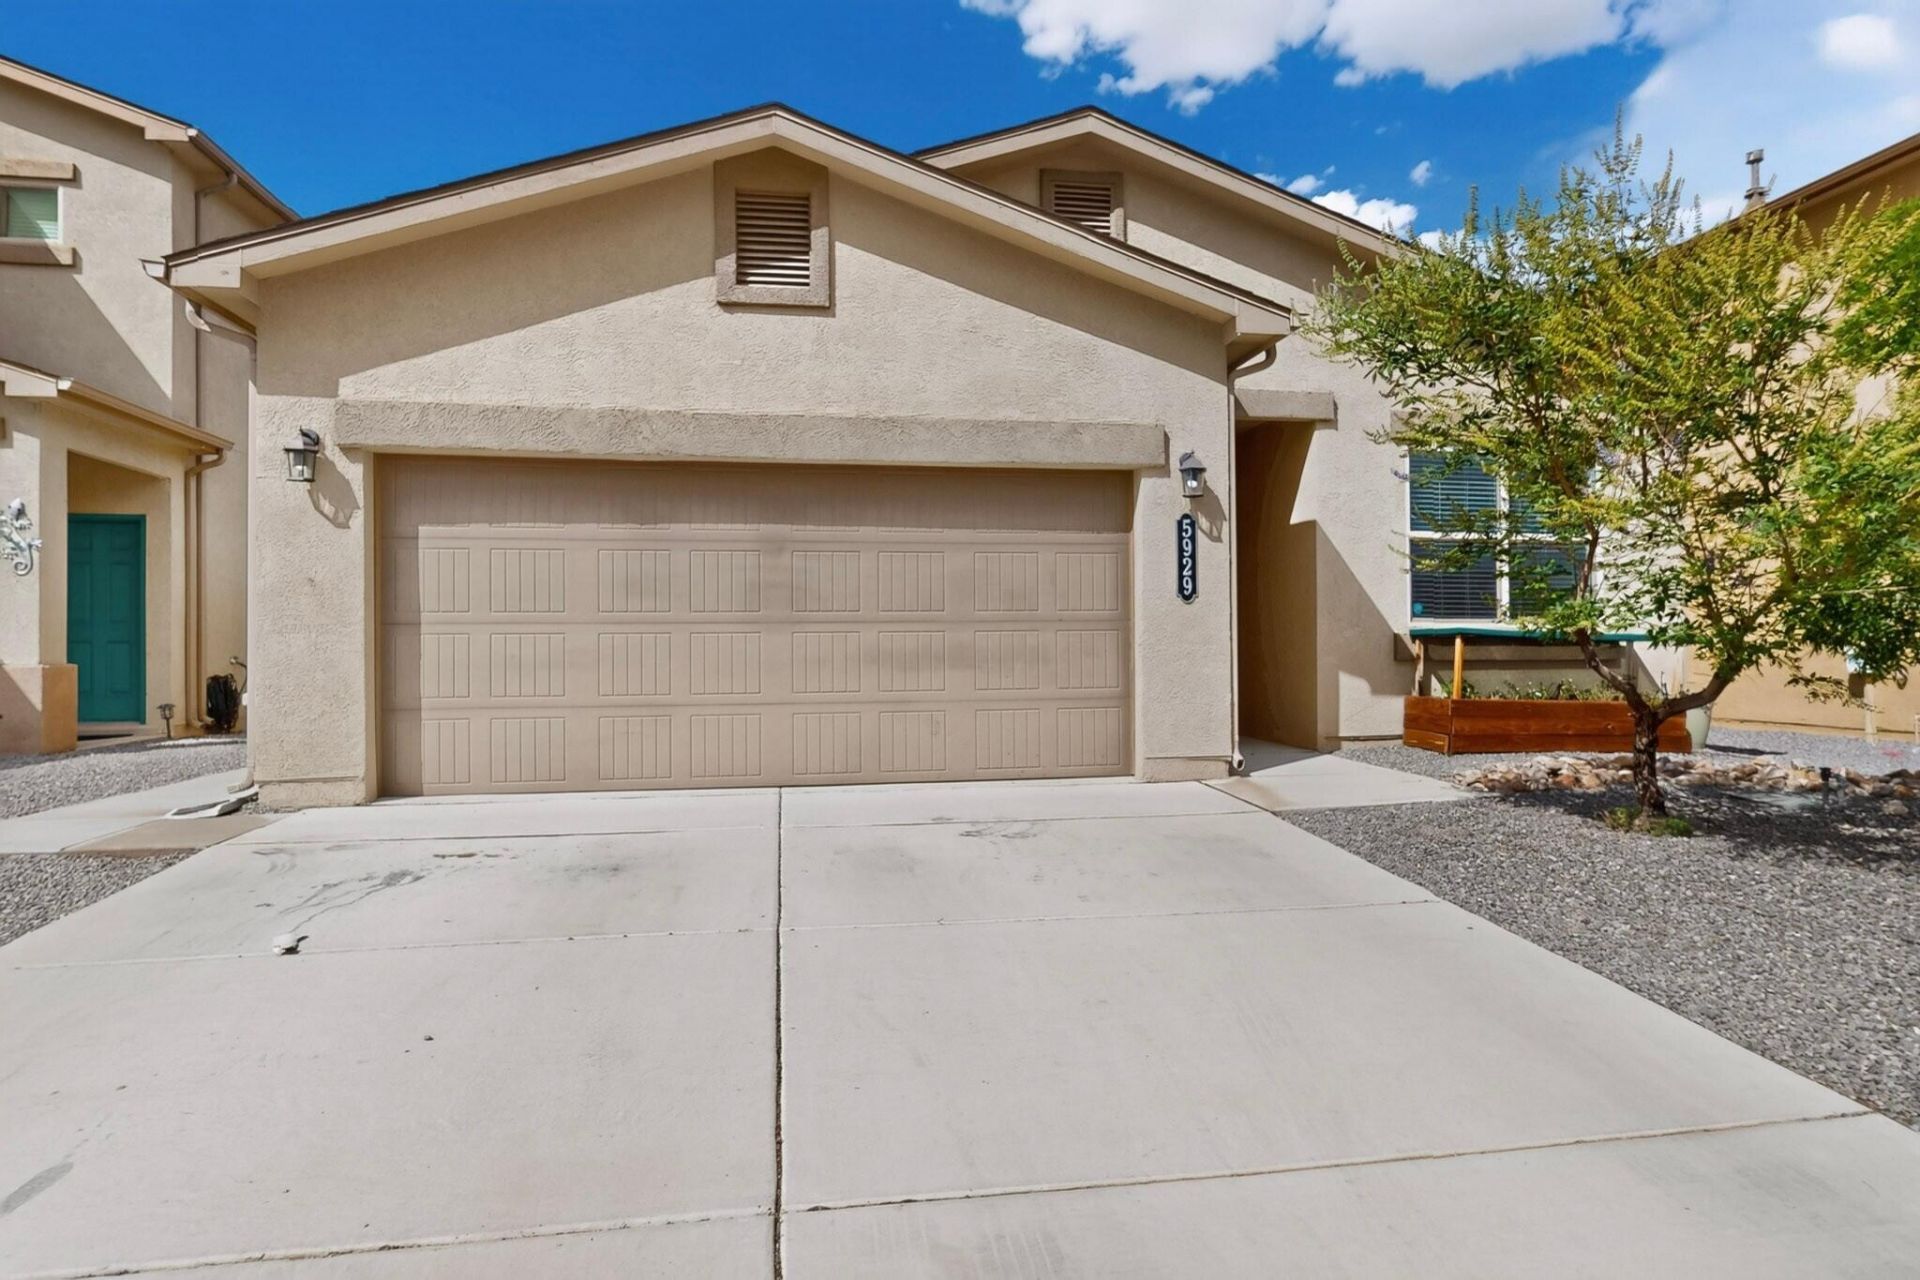
*** SELLER OFFERING $5000 TO BUYER FOR CLOSING COSTS WITH THE RIGHT OFFER ***. FOUR bedroom charmer on a quiet cul-de-sac in the beautiful community of Enchanted Hills. Open floor plan with lots of light offers a cheerful place to call home! Lots of storage including Walk-In closets in BR 2 and 3. No carpet - Luxury Vinyl and tile throughout! Freshly painted too! Terraced backyard offers low maintenance turf and SW gravel landscape. Nearby park and GREAT schools. Easy access to I-25, Santa Fe, and Albuq. Minutes from Park and Ride, Shopping, and Entertainment.
Property Features
Property Type: Residential - Single Family
Cooling: Refrigerated
Garage: 2 car attached
Heating: Central, Forced Air, Natural Gas
Home Style: Ranch
Lot Size: 0.14 Acres
Roof Type: Pitched, Shingle
Stories: 1.0
Taxes: $4,097
Year Built: 2018
Amenities
Breakfast Area
Dual Sinks
Entrance Foyer
Kitchen Island
Main Level Primary
Pantry
Shower Only
Separate Shower
Water Closet(s)
Private Yard
Feature Descriptions
Appliances: Dryer, Dishwasher, Free-Standing Gas Range, Disposal, Microwave, Refrigerator, Washer
Days on Site: 1
Exterior: Frame, Stucco
Fencimg: Wall
Flooring: Carpet Free, Laminate, Tile
HOA Fee: 40/ Monthly
Laundry: Electric Dryer Hookup
Lot: Cul-De-Sac, Landscaped
Parcel#: 1016076018318
Parking: Attached, Garage, Garage Door Opener
Parking Notes: Attached, Garage, Garage Door Opener
Patio/Porch: Covered, Open, Patio
Sewer: Public Sewer
Utilities: Cable Available, Natural Gas Connected, Sewer Connected, Water Connected
Water: Public
Window: Double Pane Windows, Insulated Windows
Local Schools
High School: V. Sue Cleveland
Middle School: Mountain View
Elementary School: Vista Grande
Listed By / Shown By
Listed By
Agency Name: ERA Summit
Agency Phone: (505) 296-1500
Shown By
Agent Name: Sarah Johnson
Agent Phone: (505) 980-4204
Agency Title: Coldwell Banker Legacy

Estimate Your Payment
Estimated Payment
$ 1,260.21 per month $812.33 Principal & Interest $341.42 Property Tax $106.46 Homeowner's Insurance
5929 Sandoval Drive Ne | MLS# 1107125
This single family home located at 5929 Sandoval Drive Ne, Rio Rancho, NM 87144 is currently listed for sale with an asking price of $365,000. This property was built in 2018 and has 4 bedrooms and 2 full baths with 1848 sq. ft. Sandoval Drive Ne is located in the Enchanted Hills Unit 11B subdivision. Search Enchanted Hills Unit 11B real estate on sljohnson.cblegacy.com today.